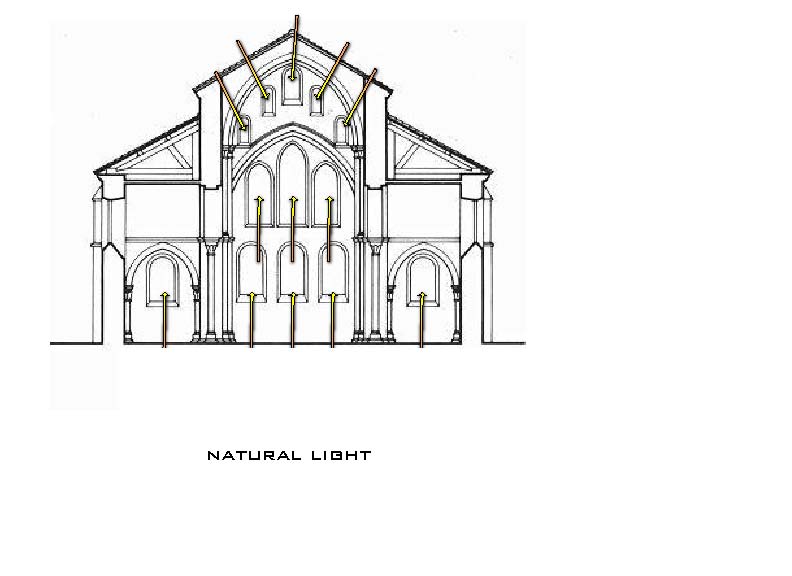
Abbey of Fontenay
Architect: Unknown
Burgundy. France
Wednesday, September 15, 2010
Convent of La Tourette
Architect: Le Corbusier
Eveux-Sur-Arbresle, France
I love how so much natural light is allowed into this building, very different from the wineries. My goal is to combine both spaces without the loss of natural light.
Architect: Le Corbusier
Eveux-Sur-Arbresle, France
I love how so much natural light is allowed into this building, very different from the wineries. My goal is to combine both spaces without the loss of natural light.
Dominus Winery
Dominus Winery
Architects: Herzog De Meuron
Yountsville, California
I love the materials chosen for this building. The way this heavy stone is caged in and used as the facade , yet is kept light by their placement the facade acts as a light filter and creates magnificent patterns and lighting effects on the interior.
Architects: Herzog De Meuron
Yountsville, California
I love the materials chosen for this building. The way this heavy stone is caged in and used as the facade , yet is kept light by their placement the facade acts as a light filter and creates magnificent patterns and lighting effects on the interior.
Tuesday, September 14, 2010
Rothbury Estate Winery
Designer: Keith Cottier
Pokolbin, New South Wales
Designer: Keith Cottier
Pokolbin, New South Wales
This modern winery has a massing of collected shed forms. I like the many angles, heights and depth this structure has.
Bodegas Ysios Winery
Architect: Santiago Calatrava
Laguardia, Álava, Spain
I love working with organic forms and curvilinear organization, so I chose this winery because of the beautiful undulations in the roof, as seen in the picture above. Below are a series of diagrams showing a number design aspects of this building. I will do this for each building chosen.
Architect: Santiago Calatrava
Laguardia, Álava, Spain
I love working with organic forms and curvilinear organization, so I chose this winery because of the beautiful undulations in the roof, as seen in the picture above. Below are a series of diagrams showing a number design aspects of this building. I will do this for each building chosen.
Subscribe to:
Posts (Atom)